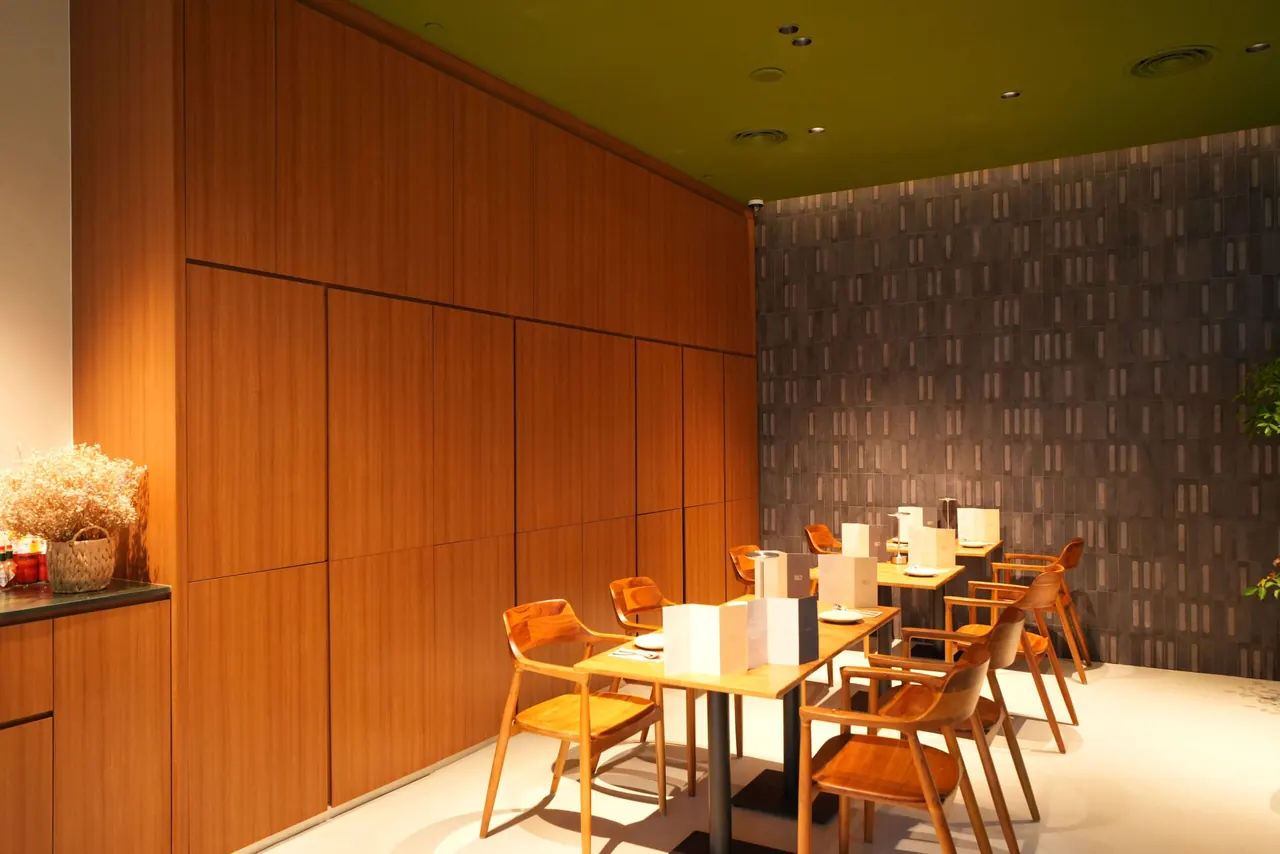
Arrival, seating & ambience
Shape the first impression, table layout, circulation and lighting around the experience you want guests to have.
Good cafe and restaurant interiors must work for the people serving as well as the people dining. We plan guest areas, counters and back-of-house relationships together, then coordinate the design and renovation work for your concept.
Completed work
Photographs from completed Albedo Design projects in Singapore. Every image links to the full project on our portfolio.


See the completed restaurant interior → · Browse the full portfolio →
The scope
A food outlet has more moving parts than its dining room. The layout should reflect your service model, equipment and premises before the look is finalised.
Shape the first impression, table layout, circulation and lighting around the experience you want guests to have.
Locate ordering, collection, payment and staff paths to support service at busy times without creating unnecessary crossings.
Review the kitchen interface, power, plumbing, ventilation and landlord requirements with the relevant specialists as the project scope develops.
How we work
Every project follows the same six steps so you always know what happens next and who is responsible.
We understand your business, headcount, operations and budget.
We measure the unit, check the building rules and identify constraints.
Layouts that make the space work for staff and customers.
Materials, lighting and finishes, with visuals you can approve.
One team coordinates carpentry, services and site progress.
Final checks, defects cleared, keys handed back on schedule.
Our approach
A café, quick-service outlet and full-service restaurant need different spatial priorities. Tell us how food is prepared and served, the equipment you expect to use, your preferred seating mix and the customer journey. We can then assess the premises, develop the layout and coordinate the design and renovation scope. Approvals and specialist requirements depend on the unit and concept, so they should be identified during the site and brief review rather than assumed.
Why Albedo Design
Designers, coordinators and renovation specialists under one roof.
Structured programme so you open or move in on the agreed date.
Itemised quotation with cost visibility from start to finish.
Clear scope, clear variations, open communication throughout.
Credentials & partnerships


Commercial clients


What clients say
“For F&B businesses, Albedo Design Pte Ltd is honestly a solid choice. They handle everything from design to build under one roof and the workmanship quality exceeded expectations.”
Twobigdreamer · Google review“Very professional renovation team with great workmanship and responsive support throughout the process.”
Google reviewer · Google review“The team was responsible whenever there were little defects, good after-sales service.”
Google reviewer · Google reviewBefore you start
Yes. We handle cafe interior design and restaurant interior design in Singapore, planning the counter, seating, ambience and back-of-house flow together, then coordinating the renovation for your concept.
Yes. The layout discussion covers guest seating, counter activity and the relationship to preparation and other back-of-house functions.
These needs are reviewed against the concept, equipment and actual premises, with the relevant specialists involved where required. Feasibility and approvals are site specific.
Share the floor plan, site condition and operating requirements. A site review is usually needed before the renovation scope and quotation can be confirmed.
Start a conversation
Share the location, floor plan and what the space needs to do. Our team reviews the brief and arranges a site visit.
Prefer to call or WhatsApp? +65 9669 9319
One short form at the top of this page. We reply within one working day.
