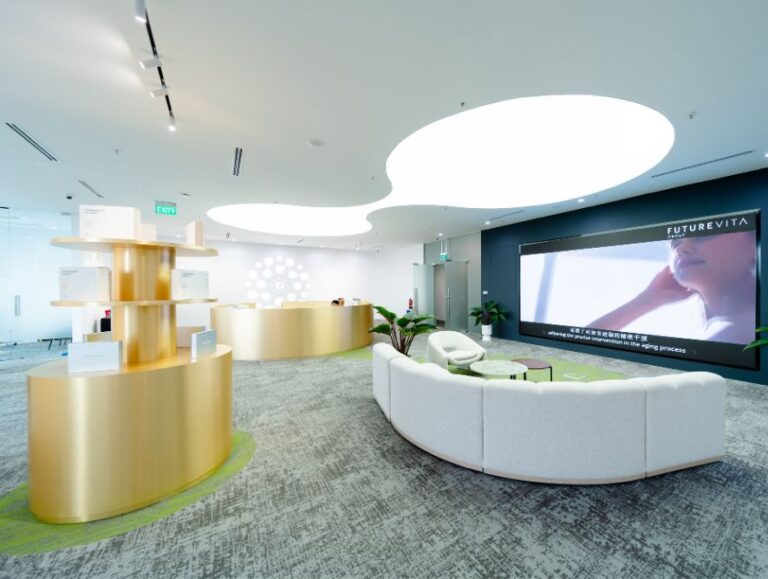
Work zones that fit the team
Place focused work, collaboration and meeting areas around the way people actually use the office, with room for circulation and future changes.
A practical office fit-out starts with how your team works. We bring space planning, office interior design and renovation together so desks, meeting rooms, visitor areas and daily operations make sense in the same plan.
Completed work
Photographs from completed Albedo Design projects in Singapore. Every image links to the full project on our portfolio.


See the Futurevita Group office project → · Browse the full portfolio →
The scope
The right layout depends on headcount, work patterns, equipment, visitors and the building itself. These are the decisions we work through before finishes are finalised.
Place focused work, collaboration and meeting areas around the way people actually use the office, with room for circulation and future changes.
Plan reception, waiting and meeting spaces so clients can navigate the workplace without interrupting day-to-day work.
Coordinate partitions, lighting, storage, power points and carpentry with the approved layout and the building's requirements.
How we work
Every project follows the same six steps so you always know what happens next and who is responsible.
We understand your business, headcount, operations and budget.
We measure the unit, check the building rules and identify constraints.
Layouts that make the space work for staff and customers.
Materials, lighting and finishes, with visuals you can approve.
One team coordinates carpentry, services and site progress.
Final checks, defects cleared, keys handed back on schedule.
Our approach
We begin with the existing floor plate and a discussion about your team's needs. The design stage turns those requirements into layouts, finishes and visualisations that can be reviewed before work begins. Once the scope is agreed, renovation trades and site progress are coordinated through to inspection and handover. If the office is occupied, tell us about working hours and access restrictions early so phasing can be assessed against the actual site.
Why Albedo Design
Designers, coordinators and renovation specialists under one roof.
Structured programme so you open or move in on the agreed date.
Itemised quotation with cost visibility from start to finish.
Clear scope, clear variations, open communication throughout.
Credentials & partnerships


Commercial clients


What clients say
“For F&B businesses, Albedo Design Pte Ltd is honestly a solid choice. They handle everything from design to build under one roof and the workmanship quality exceeded expectations.”
Twobigdreamer · Google review“Very professional renovation team with great workmanship and responsive support throughout the process.”
Google reviewer · Google review“The team was responsible whenever there were little defects, good after-sales service.”
Google reviewer · Google reviewBefore you start
Yes. As a commercial renovation contractor in Singapore, we provide office interior design, corporate interior design and commercial fit-out, from space planning and design through renovation and handover, managed by one team.
Tell us which areas must stay operational and what work hours the building permits. We can assess whether a phased programme is practical after reviewing the site and scope.
No. Share a floor plan, site details and your operational requirements. Design options and construction scope can be developed from there.
Floor area, existing condition, partitions, carpentry, services, finishes and building access all affect the scope. A site review is the reliable starting point for a project quotation.
Start a conversation
Share the location, floor plan and what the space needs to do. Our team reviews the brief and arranges a site visit.
Prefer to call or WhatsApp? +65 9669 9319
One short form at the top of this page. We reply within one working day.
