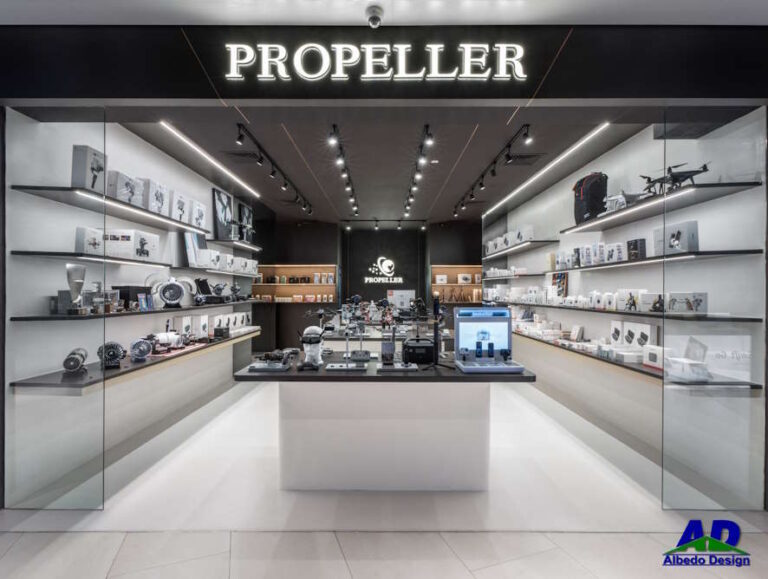


Customer path & visibility
Consider the entrance, key sightlines and how shoppers move through the space before fixing display positions.
A shop has to welcome customers, present products and help staff serve them. Our retail design and renovation work brings storefront, display, storage and counter decisions into one coordinated fit-out.
Completed work
Photographs from completed Albedo Design projects in Singapore. Every image links to the full project on our portfolio.
The scope
A retail fit-out should make merchandise easy to find while keeping replenishment, payment and staff movement practical behind the scenes.
Consider the entrance, key sightlines and how shoppers move through the space before fixing display positions.
Size fixtures for real products and stock, then position the service or checkout counter to support the way the shop operates.
Bring materials, lighting and signage into a consistent look while checking landlord rules and site constraints before construction.
How we work
Every project follows the same six steps so you always know what happens next and who is responsible.
We understand your business, headcount, operations and budget.
We measure the unit, check the building rules and identify constraints.
Layouts that make the space work for staff and customers.
Materials, lighting and finishes, with visuals you can approve.
One team coordinates carpentry, services and site progress.
Final checks, defects cleared, keys handed back on schedule.
Our approach
The initial conversation covers your products, customers, sales process, stock volume and opening plans. A site review then helps define the layout and the work required. We coordinate design development, carpentry and renovation work against that agreed scope, with checks before handover. For mall or managed premises, provide the fit-out guide early so submission and access requirements can be built into the programme.
Why Albedo Design
Designers, coordinators and renovation specialists under one roof.
Structured programme so you open or move in on the agreed date.
Itemised quotation with cost visibility from start to finish.
Clear scope, clear variations, open communication throughout.
Credentials & partnerships


Commercial clients


What clients say
“For F&B businesses, Albedo Design Pte Ltd is honestly a solid choice. They handle everything from design to build under one roof and the workmanship quality exceeded expectations.”
Twobigdreamer · Google review“Very professional renovation team with great workmanship and responsive support throughout the process.”
Google reviewer · Google review“The team was responsible whenever there were little defects, good after-sales service.”
Google reviewer · Google reviewBefore you start
Share the landlord or mall guide and any existing drawings. The team can review the requirements alongside the proposed scope before a programme is agreed.
Yes. Display fixtures and carpentry can be planned around your products, stock and service flow as part of the fit-out scope.
Ideally before the lease handover or opening schedule is fixed. Early site and landlord information helps identify work that may affect design and timing.
Start a conversation
Share the location, floor plan and what the space needs to do. Our team reviews the brief and arranges a site visit.
Prefer to call or WhatsApp? +65 9669 9319
One short form at the top of this page. We reply within one working day.
